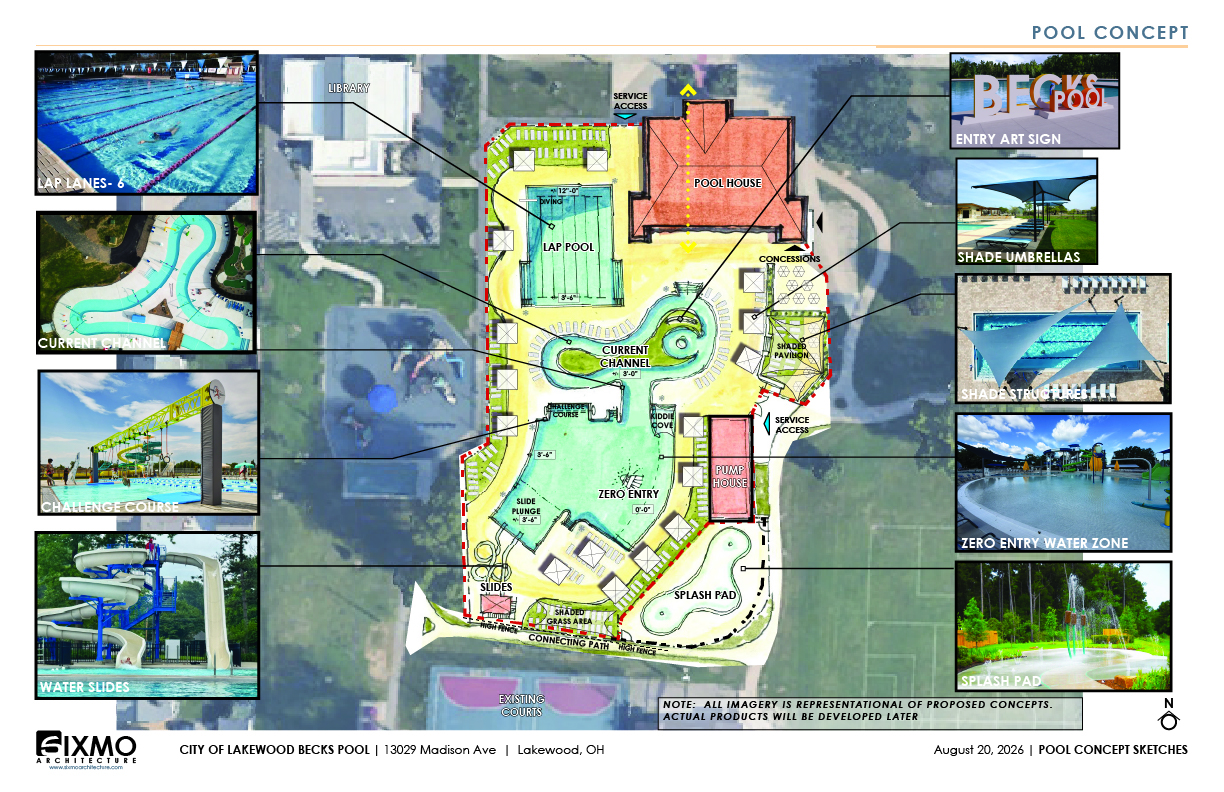
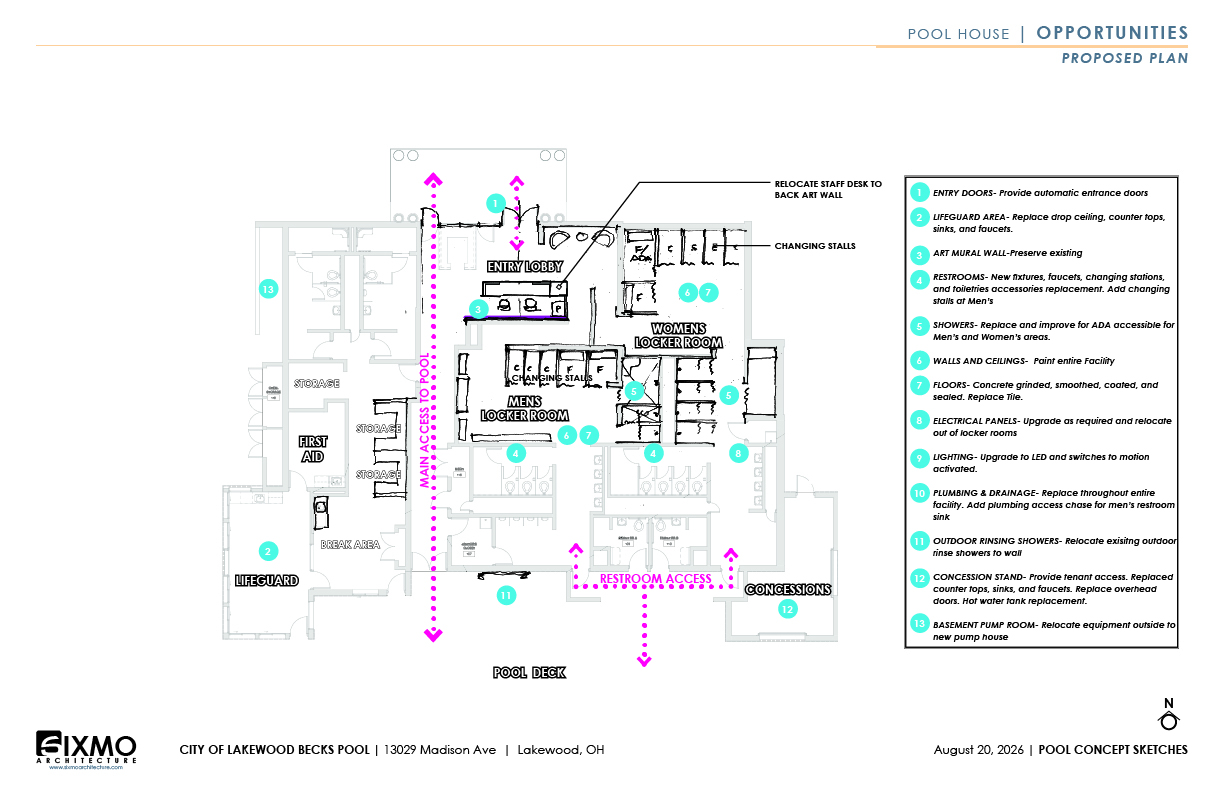
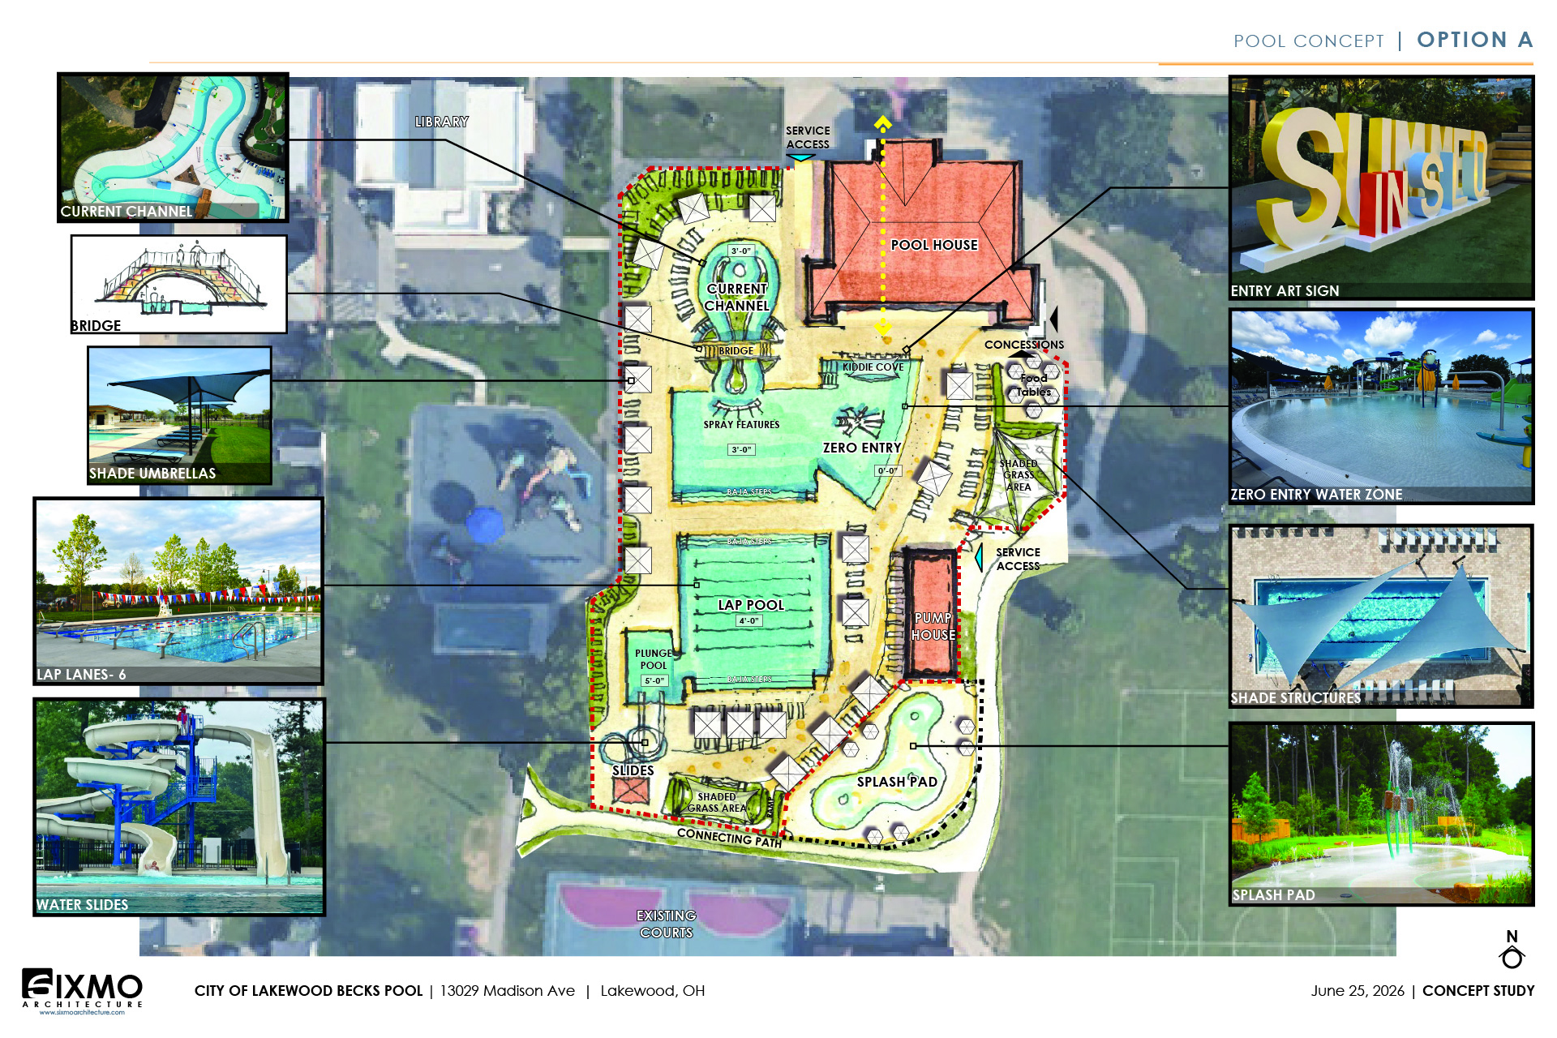
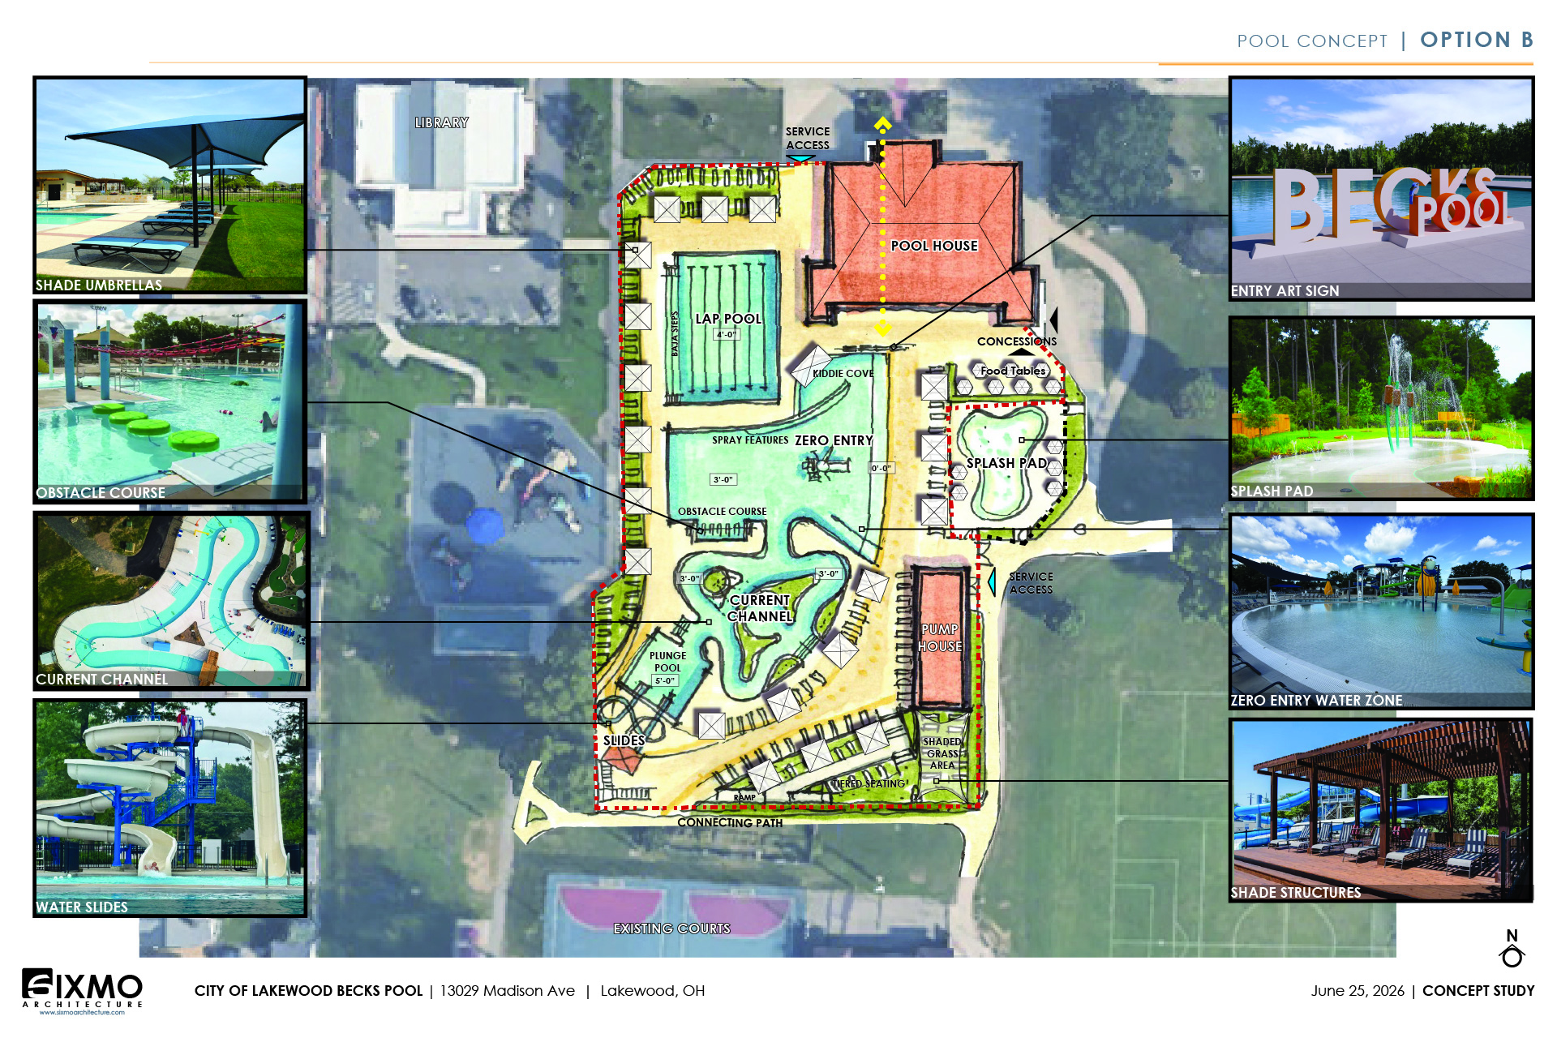
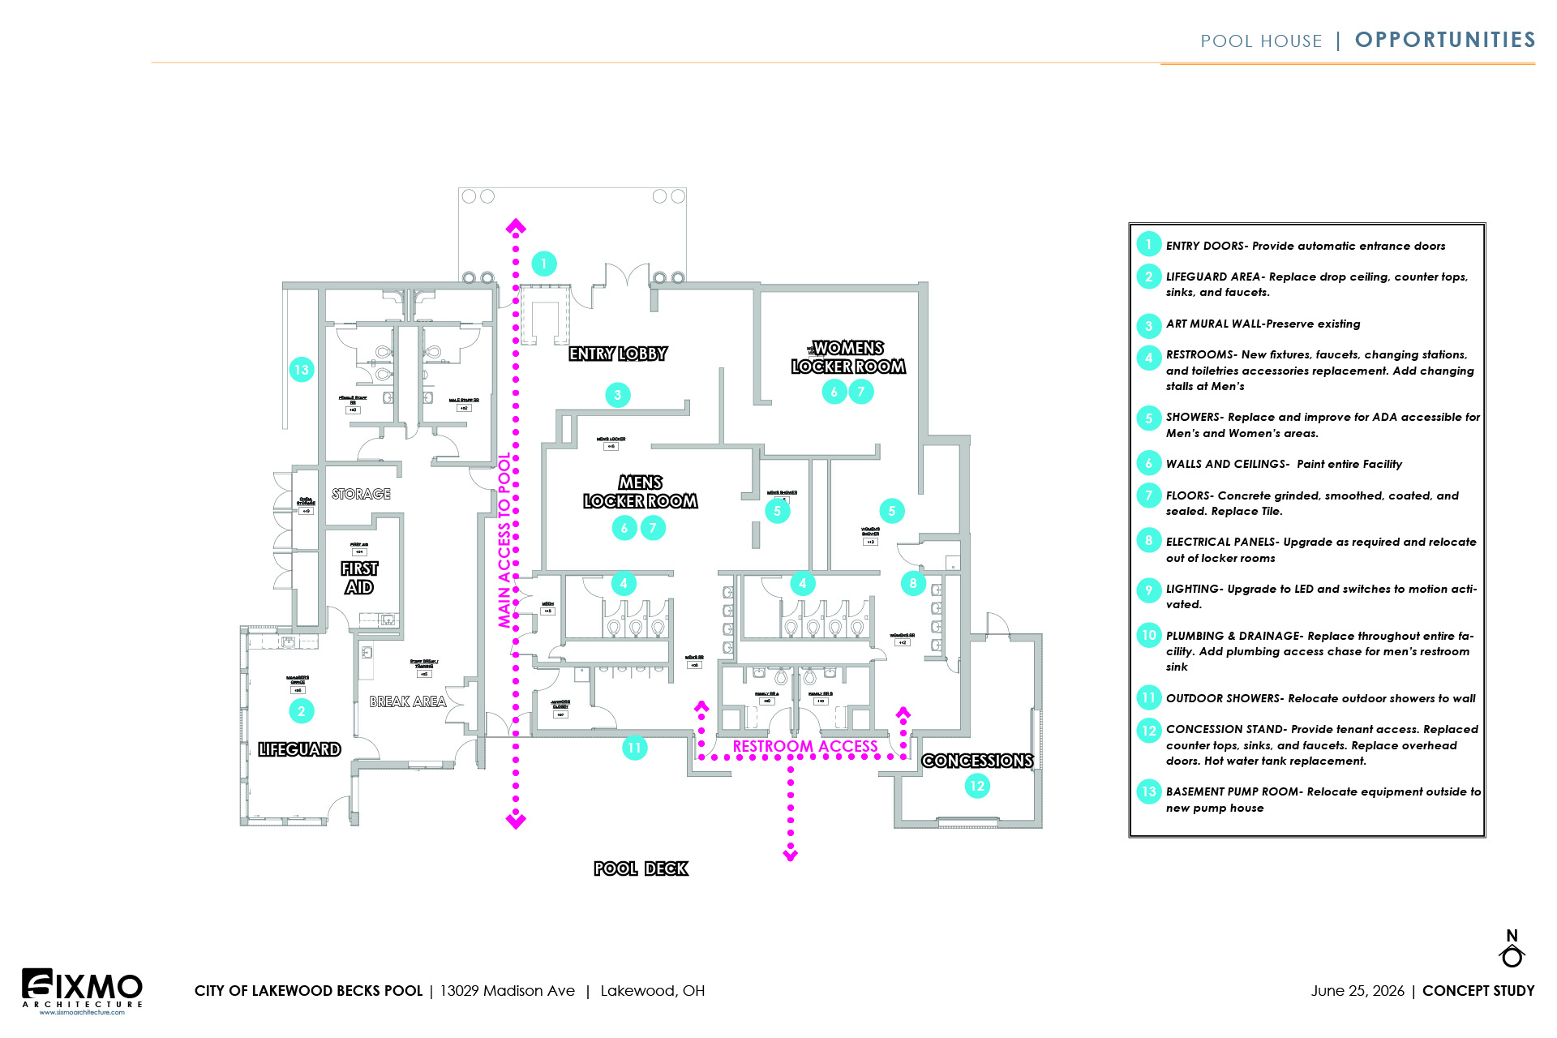
Lakewood is beginning the planning process to renovate Becks Pool at Madison Park. The planning will be informed by the objectives outlined in the 2024 Madison Park Master Plan as well as two rounds of community engagement that will be conducted over the coming months of the 2026 summer pool season. Each round of community engagement will center on a public survey followed by an open house event at Becks Pool to discuss current concepts and alternatives for the renovation. The first round of community engagement ran from mid-May through the end of June.
The second round is live now through September 7; scroll down for updated drawings and the new feedback form.
Following the community engagement work this summer, the renovation design will be developed in greater detail over the winter and then put up for public review/comment at City Board/Commission meetings during early Spring 2027. Following final design approval, the project will begin preparation for construction to start soon after the pool season ends in the late summer/early fall of 2027.
Becks Pool Initial Survey
In May and June of 2026, the Planning and Development Department accepted an initial round of public feedback using an online survey. The results can be found here: